Save
Ask
Tour
Hide
Share
$325,000
New Listing

654 CYPRESS LANE
WINTER SPRINGS, FL 32708

For Sale|Single Family Residence|Active
3
Beds
2
Total Baths
2
Full Baths
1,201
SqFt
$271
/SqFt
1984
Built
Subdivision:
WILDWOOD
County:
Seminole
Call Now: (407) 620-6608
Is this the listing for you? We can help make it yours.
(407) 620-6608
654 CYPRESS LANE654 CYPRESS LANE654 CYPRESS LANE654 CYPRESS LANE
Save
Ask
Tour
Hide
Share

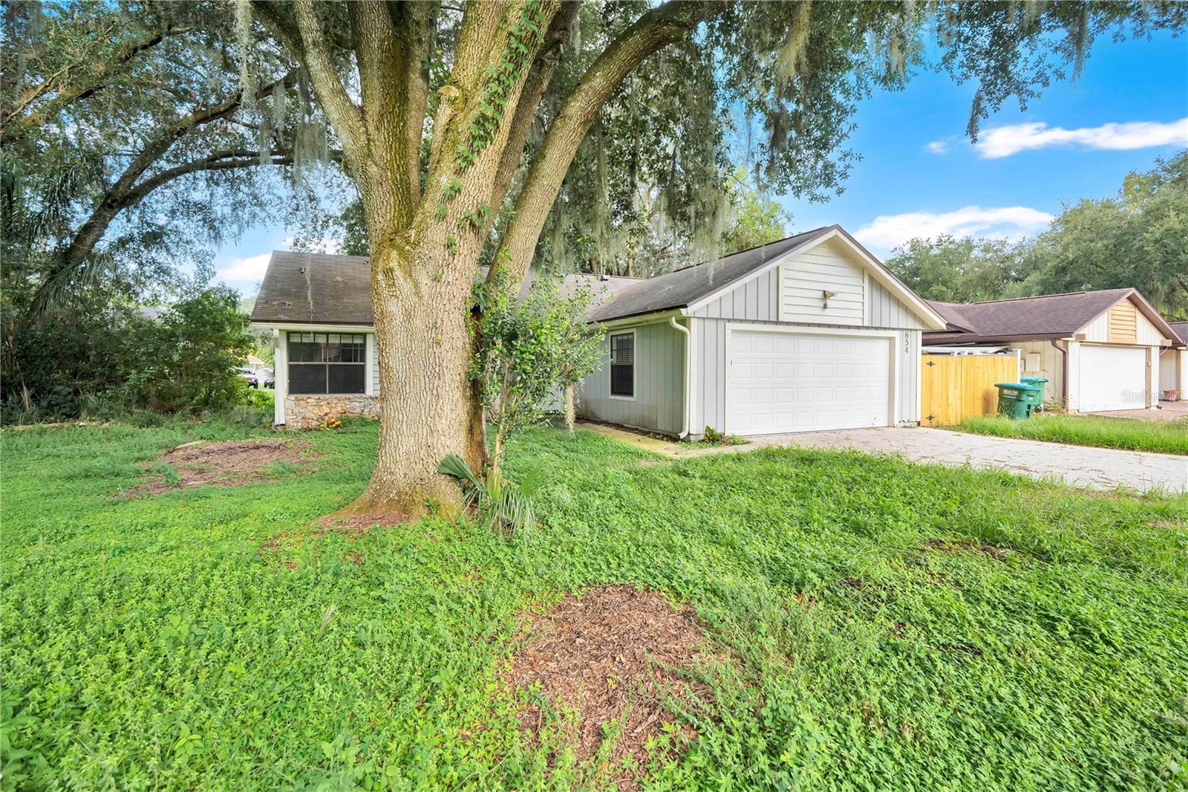
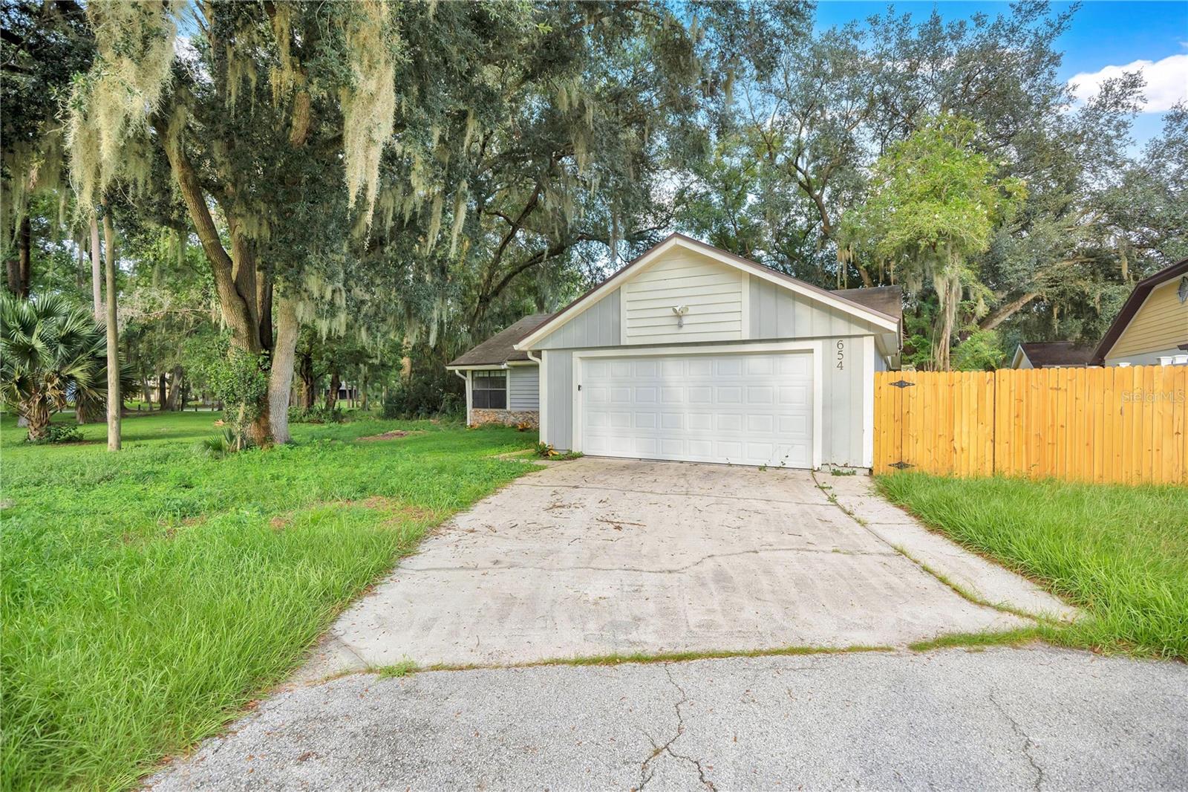
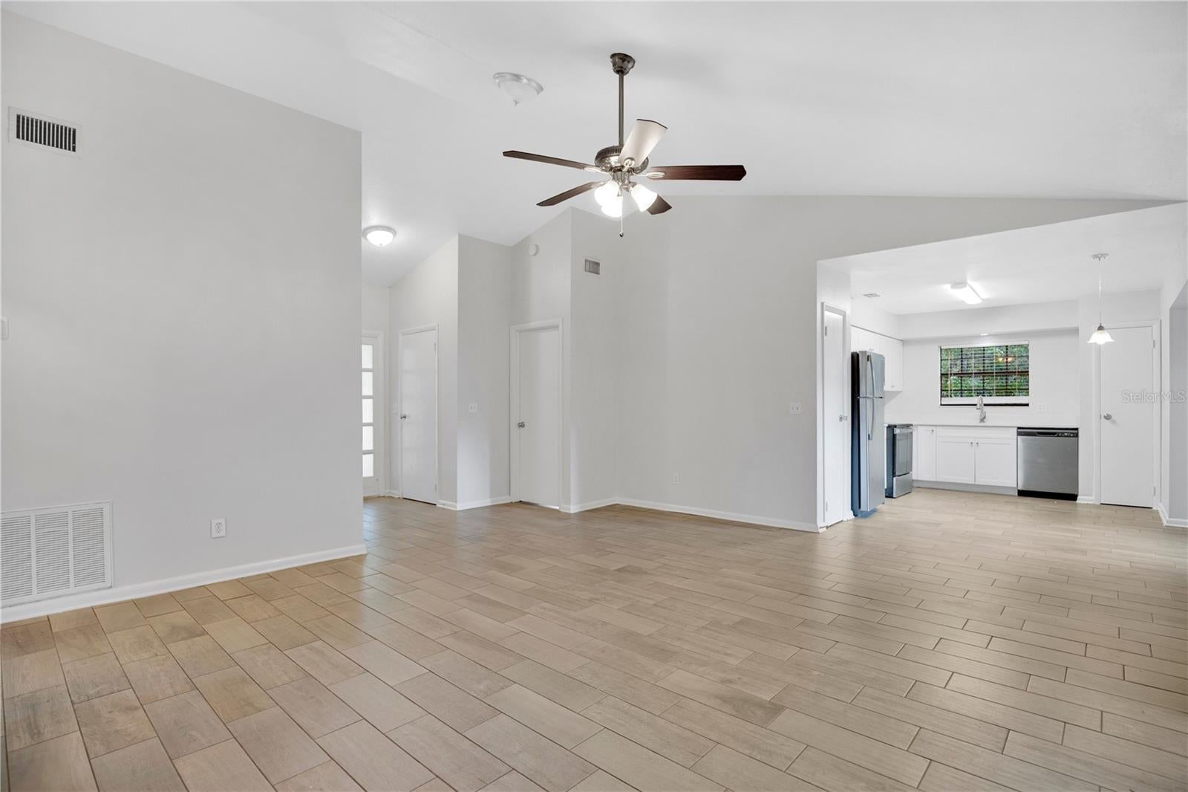
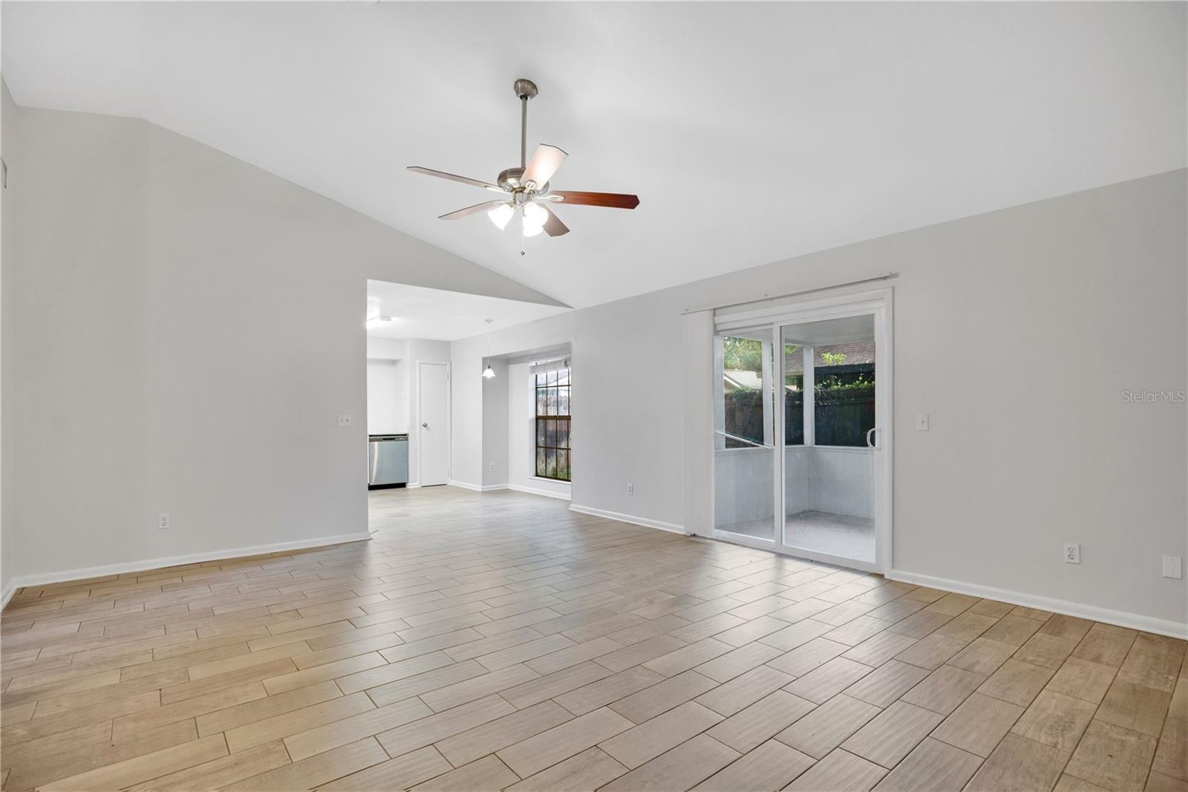
Welcome to 654 Cypress Lane, a move-in-ready 3-bedroom, 2-bathroom home featuring fresh interior paint throughout. The main entry opens into a bright living room that connects seamlessly to the kitchen, complete with quartz countertops and stainless steel appliances. Designed with a practical split floor plan, the primary bedroom sits on one side of the home with its own en-suite bathroom, while two secondary bedrooms share a second full bath on the opposite side. A dedicated laundry room adds extra convenience. Out back, a screened-in back porch offers a quiet spot to relax, leading to a private, fenced yard framed by mature shade trees. Homeowners will also appreciate the benefit of a low HOA fee, with amenities such as a pool, basketball and tennis court, playground, dog park, and much more! Located in Winter Springs, this home puts you near top-rated Seminole County schools, local parks, and the Cross Seminole Trail. Enjoy easy access to shopping and dining at the Winter Springs Town Center, with quick routes to SR 417 for a smooth commute to UCF, Oviedo, and Orlando.

Save
Ask
Tour
Hide
Share
Listing Snapshot
Price 
$325,000
Days On Site 
0 Days
Bedrooms 
3
Inside Area (SqFt) 
1,201 sqft
Total Baths 
2
Full Baths 
2
Partial Baths 
N/A
Lot Size 
0.14 Acres
Year Built 
1984
MLS® Number 
O6441810
Status 
Active
Property Tax 
$4,766.08
HOA/Condo/Coop Fees 
$95 monthly
Sq Ft Source 
Public Records
Friends & Family
Recent Activity
4 hours agoListing updated with changes from the MLS®
4 hours agoListing first seen on site
General Features
Acres 
0.14
Attached Garage 
Yes
Direction Faces 
West
Foundation 
Slab
Garage 
Yes
Garage Spaces 
2
Levels 
One
Number Of Stories 
1
Parking 
DrivewayGarage Door OpenerAttached
Pets 
Number LimitYes
Property Sub Type 
Single Family Residence
Security 
Smoke Detector(s)
Sewer 
Public Sewer
SqFt Total 
1854
Utilities 
Cable AvailableElectricity ConnectedPhone AvailableSewer ConnectedWater Connected
Water Source 
Public
Zoning 
PUD
Interior Features
Appliances 
DishwasherElectric Water HeaterMicrowaveRangeRefrigerator
Cooling 
Central Air
Flooring 
Ceramic Tile
Furnished 
Unfurnished
Heating 
CentralElectricHeat Pump
Interior 
Eat-in KitchenOpen FloorplanStone CountersVaulted Ceiling(s)Walk-In Closet(s)
Laundry Features 
Laundry Room
Window Features 
Blinds
Balcony/Porch/Lanai 
Dimensions - 10x17Level - First
Bathroom 2 
Dimensions - 9x11.6Level - First
Bedroom 2 
Dimensions - 13.5x10.2Level - First
Bedroom 3 
Level - First
Kitchen 
Dimensions - 13.5x12.2Level - FirstFeatures - Pantry, Stone Counters
Laundry 
Dimensions - 6.5x8.1Level - First
Living Room 
Dimensions - 17.3x15.1Level - FirstFeatures - Ceiling Fan(s)
Master Bathroom 
Dimensions - 8.3x4.11Level - First
Master Bedroom 
Dimensions - 15.1x11.2Level - FirstFeatures - Ceiling Fan(s)
Save
Ask
Tour
Hide
Share
Exterior Features
Construction Details 
FrameWood Siding
Exterior 
LightingRain Gutters
Fencing 
VinylWood
Lot Features 
Cul-De-Sac
Patio And Porch 
Front PorchRear PorchScreened
Roof 
Shingle
View 
Trees/Woods
Waterview 
Trees/Woods
Windows/Doors 
Blinds
Community Features
Association Amenities 
Basketball CourtParkPlaygroundPoolTennis Court(s)
Association Fee 
$95.0
Association Fee Frequency 
Monthly
Community Features 
PlaygroundPoolTennis Court(s)
MLS Area 
32708 - Casselberrry/Winter Springs / Tuscawilla
Township 
20
Financing Terms Available 
CashConventionalFHAVA Loan
Roads 
Asphalt
Schools
School District
Unknown
Elementary School
Highlands Elementary
Middle School
South Seminole Middle
High School
Winter Springs High
Listing courtesy of ELEGANT REALTY LLC (407) 741-3804


Listing information is provided by Participants of the Stellar MLS. IDX information is provided exclusively for personal, non-commercial use, and may not be used for any purpose other than to identify prospective properties consumers may be interested in purchasing. Information is deemed reliable but not guaranteed. Properties displayed may be listed or sold by various participants in the MLS Copyright 2026, Stellar MLS.
Last checked: 2026-09-15 04:03 PM EDT

Neighborhood & Commute
Source: Walkscore
Save
Ask
Tour
Hide
Share